


BEDS4
BATHS3
SQUARE FEET2,288
MLS#835339
STATUSActive
PROPERTY TYPEResidential - Single Family
Property Description
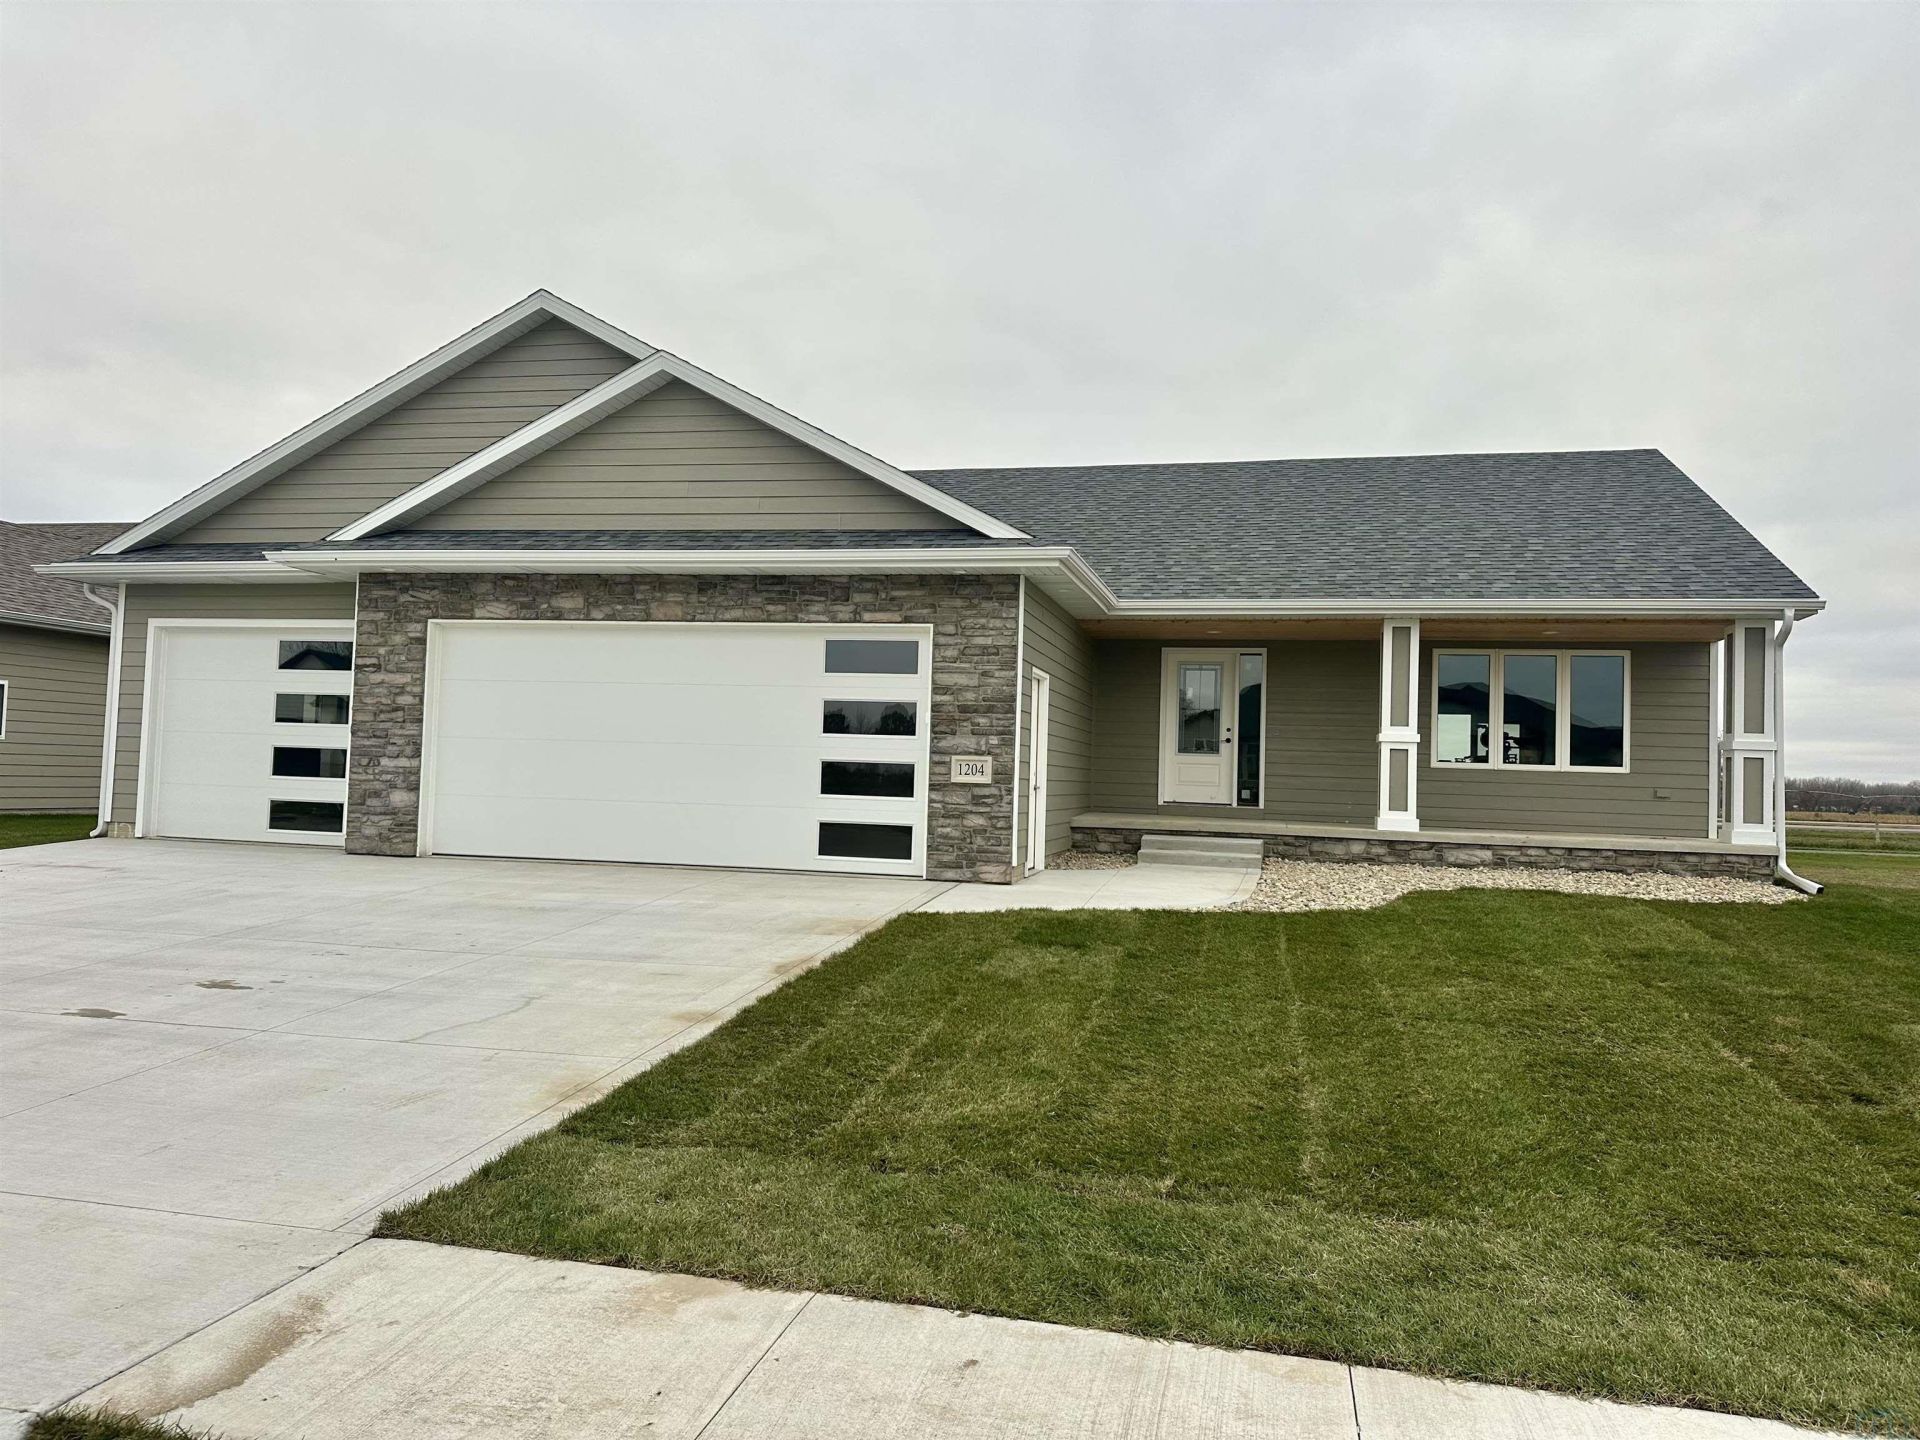
Great starter home with a finished basement!! 4 bedroom, 3 bath ranch new construction. The main floor boasts an open concept with lots of natural light. In the kitchen, you`ll find an island, ample cabinets, and a corner pantry. Just off the dining is a large deck. Main floor laundry is located just off the garage with a storage closet. The master has a 3\4 bath and walk in closet. The bedroom on the main has a large double closet. The basement has a large family room, two bedrooms and full bath with plenty of storage!! Two separate utility rooms provide ample storage space. This home also has a three stall garage!! The lawn is finished with sod and sprinkler..
Property Features
Property Type: Residential - Single Family
Basement: Full, Poured, Unfinished
Cooling: Central
Fuel Type: Natural Gas
Garage: 3 car attached
Garage: Attached
Heating: Forced Air
Home Style: Ranch
Lot Size: 0.34 Acres
Roof Type: Shingle
Taxes: $411
Year Built: 2026
Feature Descriptions
3/4 Bath: master bath, fiberglass step in shower
Amenities: Brick Accent, Eat-in Kitchen, Garage Door Opener, Main Floor Laundry, Master Bath, Master WI Closet, New Bath, New Kitchen, Patio, Smoke Detector
Basement Rooms: Bedroom, Family, Full Bath
Bedroom: carpet, double closet
Bedroom: Egress window, closet
Days on Site: 4
Dining: open concept, door to deck
Driveway: Concrete
Exterior: Hardboard, Stone
Family: large family room with daylight window
Full Bath: tub with surround
Kitchen: Ample cabinets, corner pantry, open concept
Laundry: off the garage, storage closet
Main Level Rooms: 3/4 Bath, Bedroom, Dining, Full Bath, Kitchen, Laundry, Master
Master: master bath, walk in closet
Parcel: 03.10.02.2090
Rental: No
Sewer: City
SQFT Below Finished: 898
SQFT Below Total: 1390
SQFT Below Unfinished: 492
SQFT Main: 1390
SQFT Total Above Grade: 1390
Water: City
Water Softner: Not Included
Zoning: r-1
Local Schools
High School: Elk Point
Middle School: Elk Point
Elementary School: Elk Point
Listed By / Shown By
Listed By
Agency Name: Herrity & Associates
Agency Phone: 712-899-3748
Shown By
Agent Name: Pat Wojcik
Agent Phone: (712) 226-6032
Agency Title: United Real Estate Solutions

Estimate Your Payment
Estimated Payment
$ 2,484.50 per month $2,333.88 Principal & Interest $34.25 Property Tax $116.38 Homeowner's InsuranceChange Payment Information



Privacy Policy / DMCA Notice / ADA Accessibility


This site is hosted, designed and copyright
© 1994 - 2026 by
Delta Media Group, Inc. -- Patent Pending --
Agency License Information: United Real Estate Solutions is licensed in Iowa, Nebraska & South Dakota.
Agent License Information: Licensed in IA, NE & SD
1204 Country Club Drive | MLS# 835339
This single family home located at 1204 Country Club Drive, Elk Point, SD 57025 is currently listed for sale with an asking price of $399,000. This property was built in 2026 and has 4 bedrooms with 2288 sq. ft. Search Elk Point real estate on patwojcik.unitedrealestatesolutions.com today.