


BEDS3
BATHS2
SQUARE FEET2,020
MLS#835370
STATUSActive
PROPERTY TYPEResidential - Single Family
Property Description
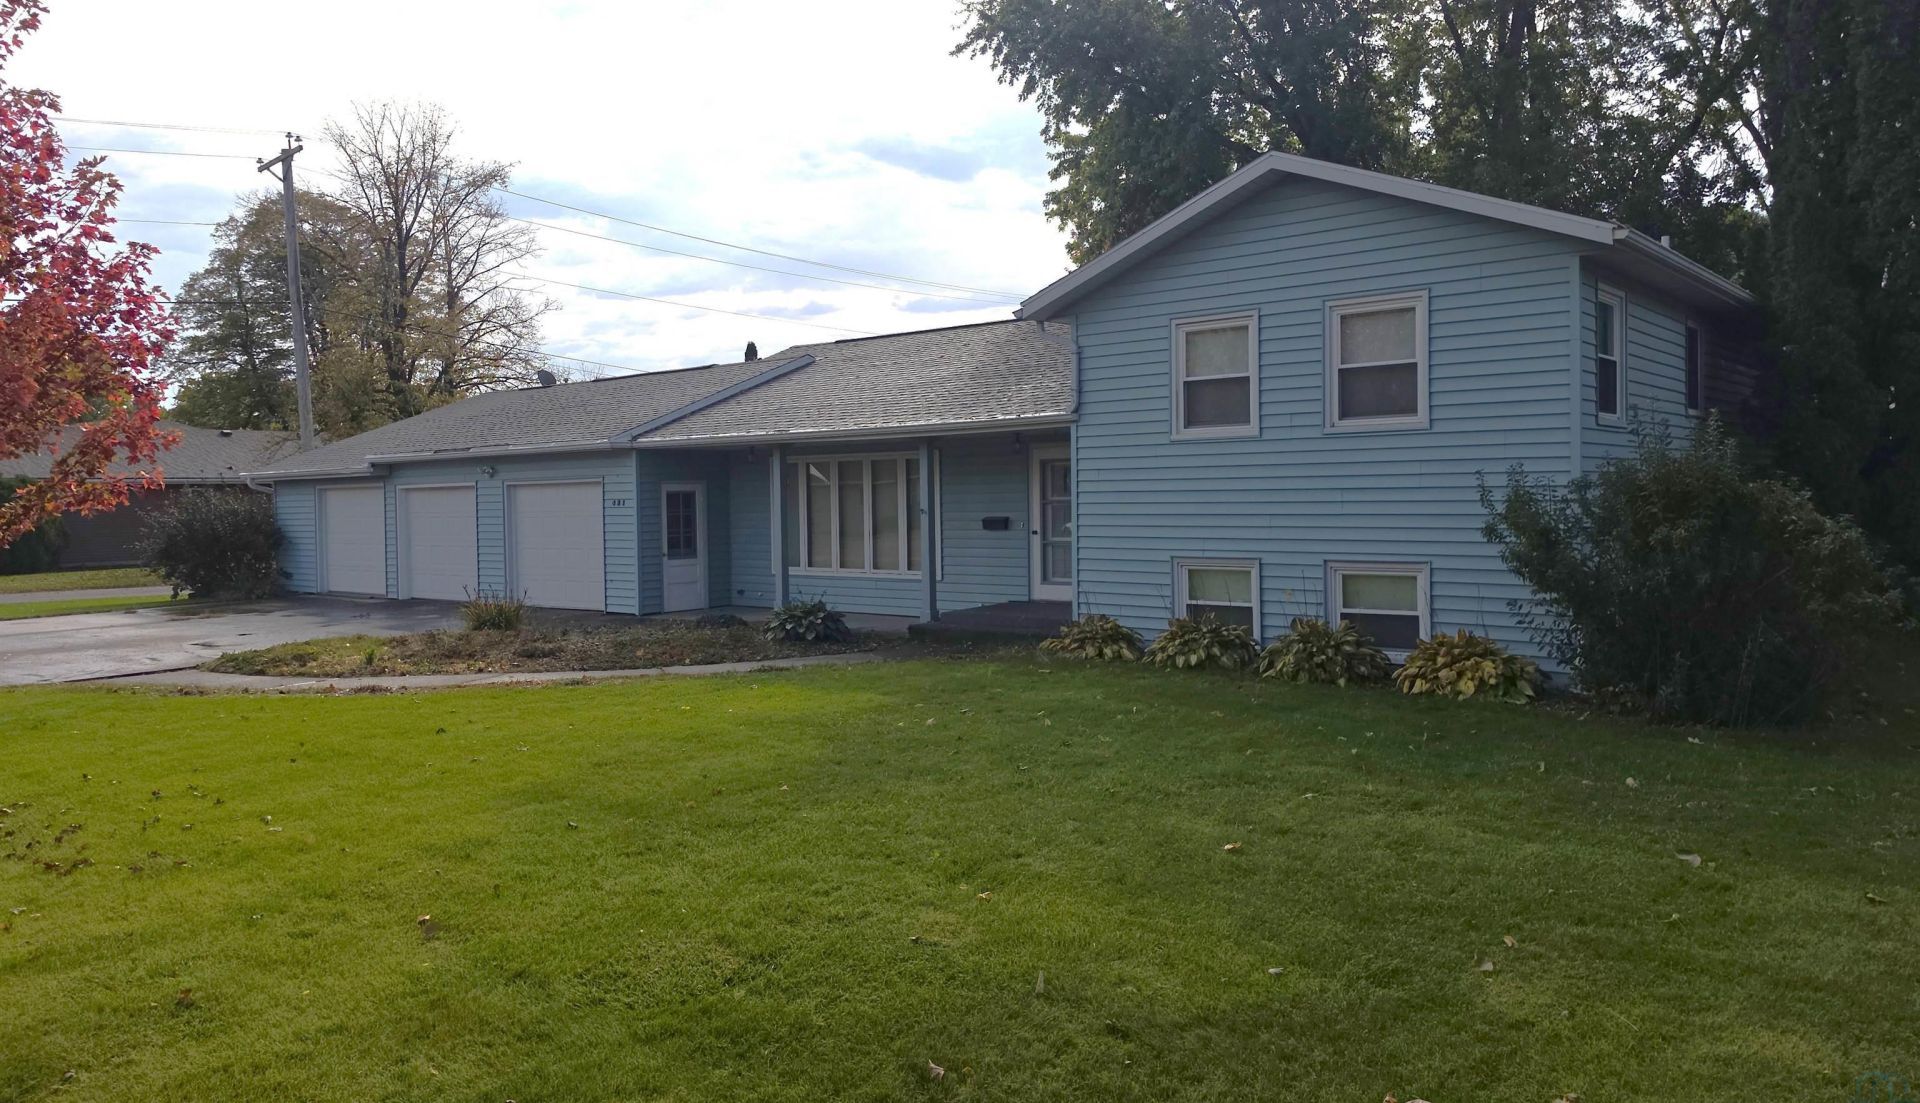
This is a spacious split-level home with a 3-car garage, heated workshop and a private backyard!! Welcome to this nicely maintained three-bedroom, two-bathroom split-level home offering a spacious layout, comfortable living areas, and plenty of room for hobbies, storage, and entertaining!! The main level features a large living room, an eat-in kitchen, a convenient half bath, and a laundry area. Upstairs, youll find two generously sized bedrooms and a full bathroom. The lower level offers even more living space, including a third bedroom and a large family room featuring garden-view windows, a cozy gas fireplace, and built-in bookshelves. An additional basement area provides utility space, a potential third bathroom, and plenty of extra storage. One of the standout features of this property is the attached three-stall garage!! The oversized east garage stall measures an impressive 16 x 34 feet and is insulated, heated, and air-conditioned, making it the perfect year-round space for hobbies, projects, or a workshop. Outside, enjoy a fenced in backyard offering privacy and a great space to relax. Take advantage of the patio and covered deck, perfect for outdoor entertaining or simply enjoying a quiet evening. Average monthly utility costs: Electricity (Alliant Energy): $109, Garbage & Recycling: $20, Water (Osceola Rural Water): $50, Sewer (Iowa Great Lakes Regional Water): $44. The furnace is a forced-air furnace fueled by fuel oil. This home offers a wonderful combination of comfort, convenience, and functionality. Dont miss the opportunity to make it yours!!!!
Property Features
Property Type: Residential - Single Family
Basement: Block, Crawl Space, Full
Cooling: Central
Fenced: Yes
Fireplaces: 1
Fuel Type: Oil
Garage: 3 car attached
Garage: Attached, Triple
Heating: Forced Air
Home Style: Split
Lot Size: 0.34 Acres
Roof Type: Shingle
Taxes: $2,274
Year Built: 1963
Feature Descriptions
Amenities: Deck, Eat-in Kitchen, Garage Door Opener
Basement Rooms: Family, Other
Bedroom: Lower level, garden view windows, cedar closet. Windows 2017
Bedroom: NW - upper level, new carpet 2022, windows 2017
Bedroom: SW - upper level. Ceiling fan. New windows 2017, carpet 2022
Days on Site: 2
Driveway: Concrete
Exterior: Vinyl
Family: Gas (propane) fireplace. Built in shelving wall unit
Includes: Refrigerator, dishwasher, electric stove, washer , dryer, water softener, LP tank along the alley, heater in the garage, generator, new extra water heater, shed, frig in the garage, entertainment center in living room, worktable in garage
Kitchen: Adjacent dining area w/ patio door to the backyard. Island
Laundry: Counter top and cabinets for storage
Living: Large windows. Entertainment center included
Lot: Fenced Yard, Garden, Level Lot
Main Level Rooms: Kitchen, Laundry, Living, Other
Other: Foyer, coat closet
Parcel: 300020201000
Rental: No
Second Floor Rooms: Bedroom, Full Bath, Other
Sewer: City, Septic
SQFT Below Finished: 578
SQFT Below Total: 1442
SQFT Below Unfinished: 864
SQFT Main: 1442
SQFT Total Above Grade: 1442
Water: City
Water Softner: Included, Owned
Local Schools
High School: Hartley-Melvin-Sanborn
Middle School: Hartley-Melvin-Sanborn
Elementary School: Hartley-Melvin-Sanborn
Listed By / Shown By
Listed By
Agency Name: Northwest Realty
Agency Phone: 712-441-2229
Shown By
Agent Name: Pat Wojcik
Agent Phone: (712) 226-6032
Agency Title: United Real Estate Solutions

Estimate Your Payment
Estimated Payment
$ 1,371.64 per month $1,125.99 Principal & Interest $189.50 Property Tax $56.15 Homeowner's InsuranceChange Payment Information



Privacy Policy / DMCA Notice / ADA Accessibility


This site is hosted, designed and copyright
© 1994 - 2026 by
Delta Media Group, Inc. -- Patent Pending --
Agency License Information: United Real Estate Solutions is licensed in Iowa, Nebraska & South Dakota.
Agent License Information: Licensed in IA, NE & SD
421 Grove St | MLS# 835370
This single family home located at 421 Grove St, Melvin, IA 51350 is currently listed for sale with an asking price of $192,500. This property was built in 1963 and has 3 bedrooms with 2020 sq. ft. Search Melvin real estate on patwojcik.unitedrealestatesolutions.com today.